
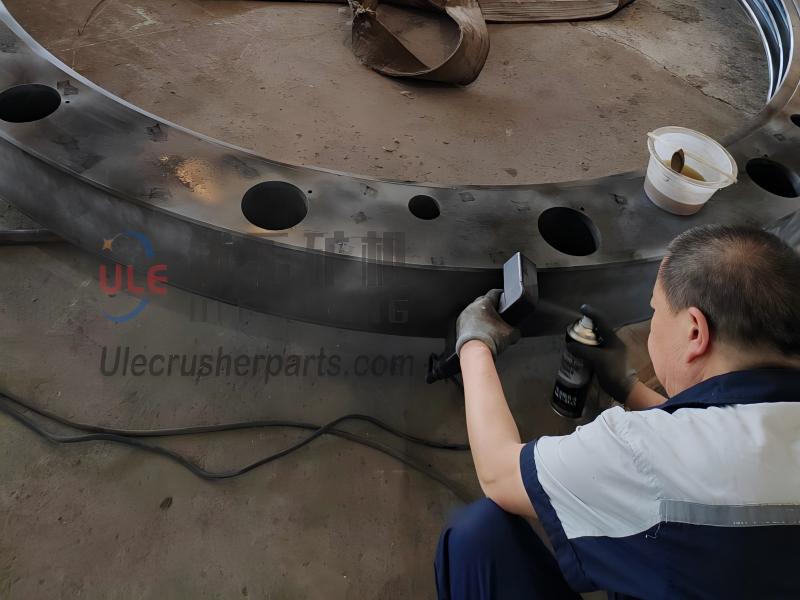
Magnetic particle inspection (MT): When a ferromagnetic workpiece is magnetized, if there are defects such as cracks or slag inclusions on the surface or near the surface of the workpiece, a leakage magnetic field will be generated, which will attract magnetic particles to form magnetic indications. The location and size of the defects can be visually identified.
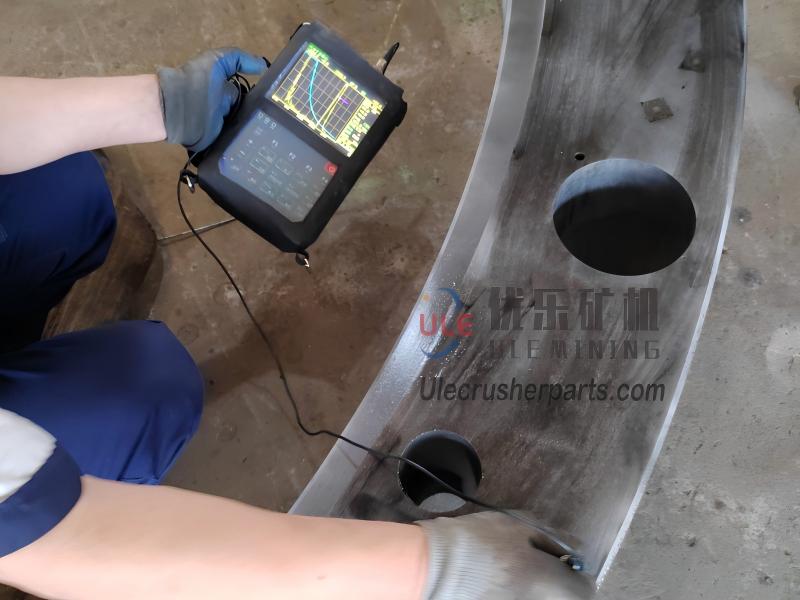
Ultrasonic Testing (UT): It is a non-destructive testing method that utilizes high-frequency ultrasonic waves to penetrate into the interior of a workpiece. When encountering defects (cracks, pores, slag inclusions, lack of penetration, delamination), the waves will reflect back. The location, size, and depth of the defects can be determined through the waveform displayed on the instrument.
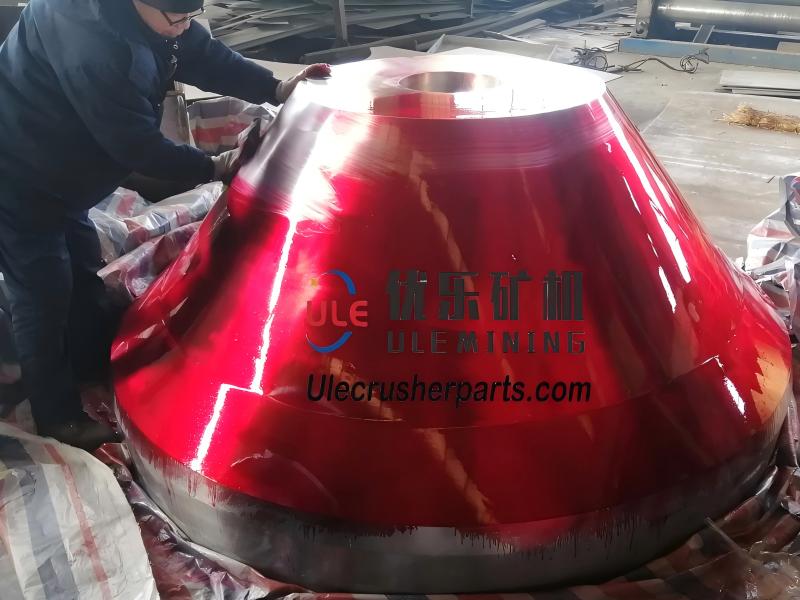
Dye Penetrant Testing (PT/CPT): It is a non-destructive testing method that utilizes the principle of liquid capillary penetration to allow penetrant to penetrate into open defects on the surface of a workpiece. After cleaning and imaging, the defect traces are magnified and displayed, allowing for the detection of only open cracks, pores, porosity, and other defects on the surface of the workpiece.